<-- style PDP --> (Basement)-101 Arnold Crescent, Richmond Hill - Detached for lease for $2,100
  • new
  • for lease

(Basement)-101 Arnold Crescent

Richmond Hill, Ontario, L4C 3R7 - Mill Pond

$2,100

  • Neighbourhood

    Mill Pond

  • Major Intersection

    Yonge & Arnold

  • Listed Since: 1 day(s)

  • Last update: today

Overview

  • Property Type

    Detached, Bungalow

  • Bedrooms

    2

  • Bathrooms

    1

  • Basement

    Apartment + Sep Entrance

  • Kitchen

    1

  • Total Parking

    1

  • Lot Size

    52.66x210 (Feet)

  • Taxes

    n/a

  • Type

    Freehold

Property Description

Property description for (Basement)-101 Arnold Crescent, Richmond Hill

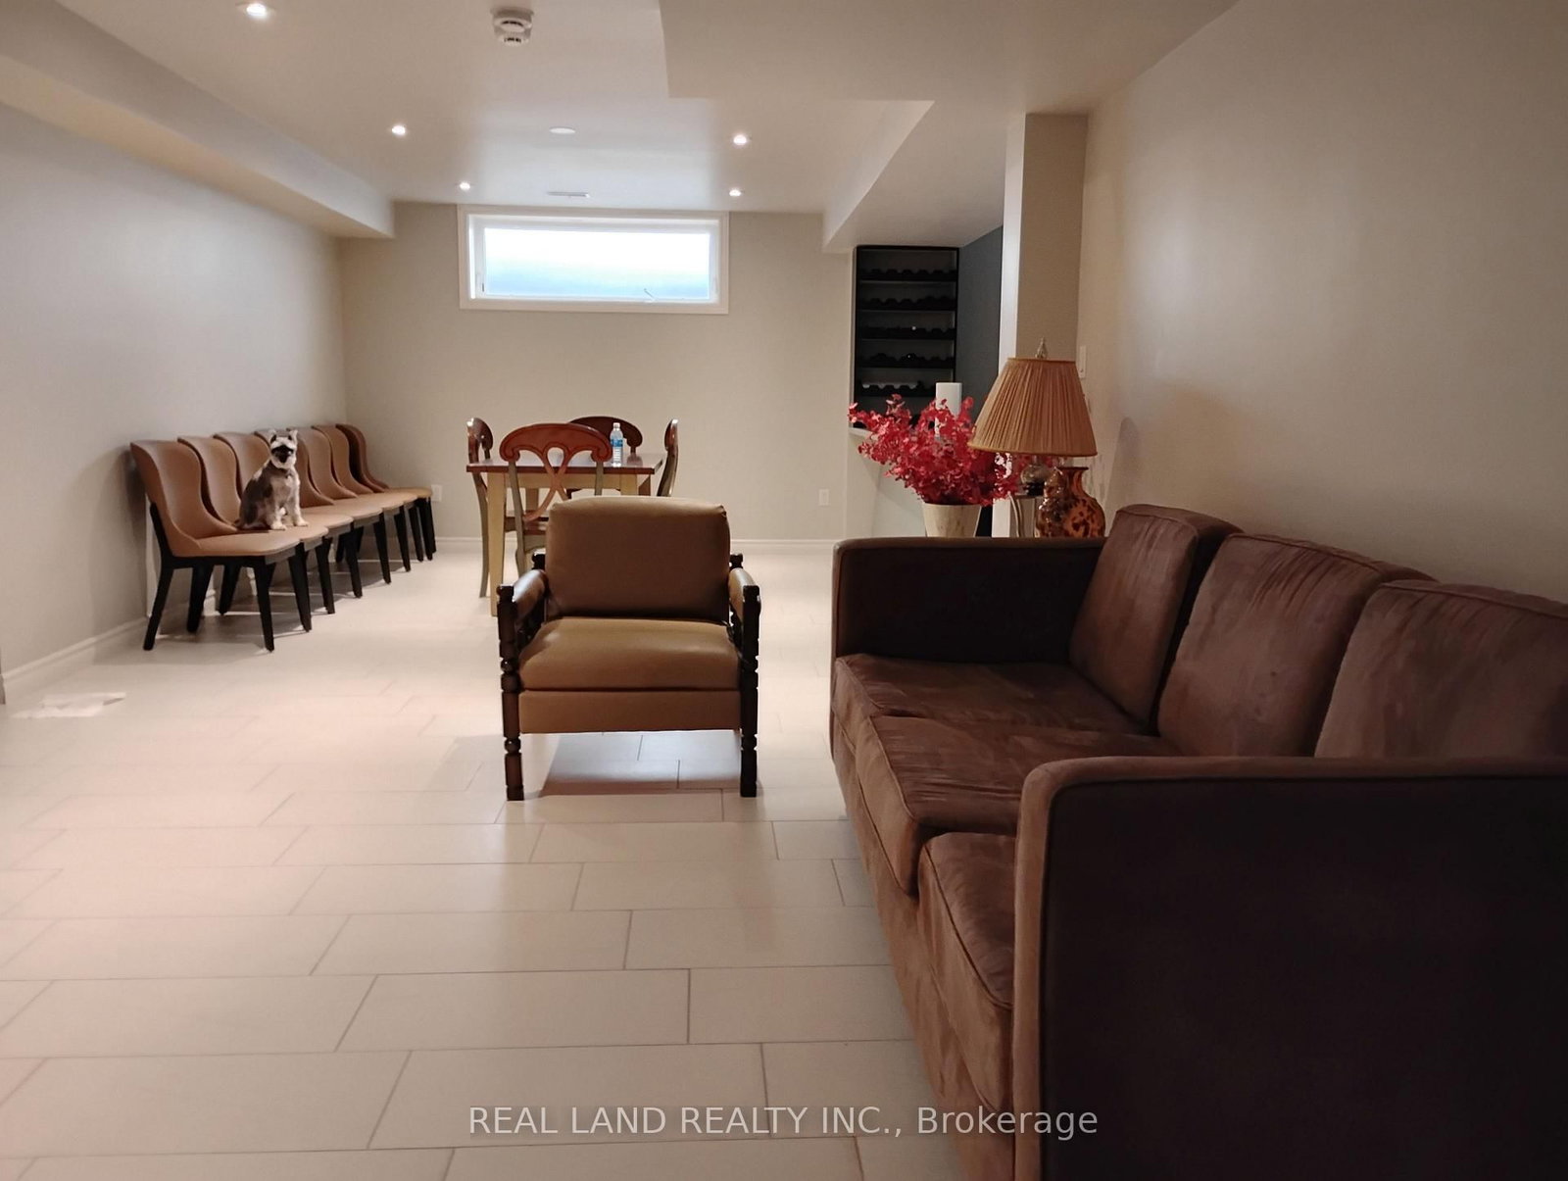
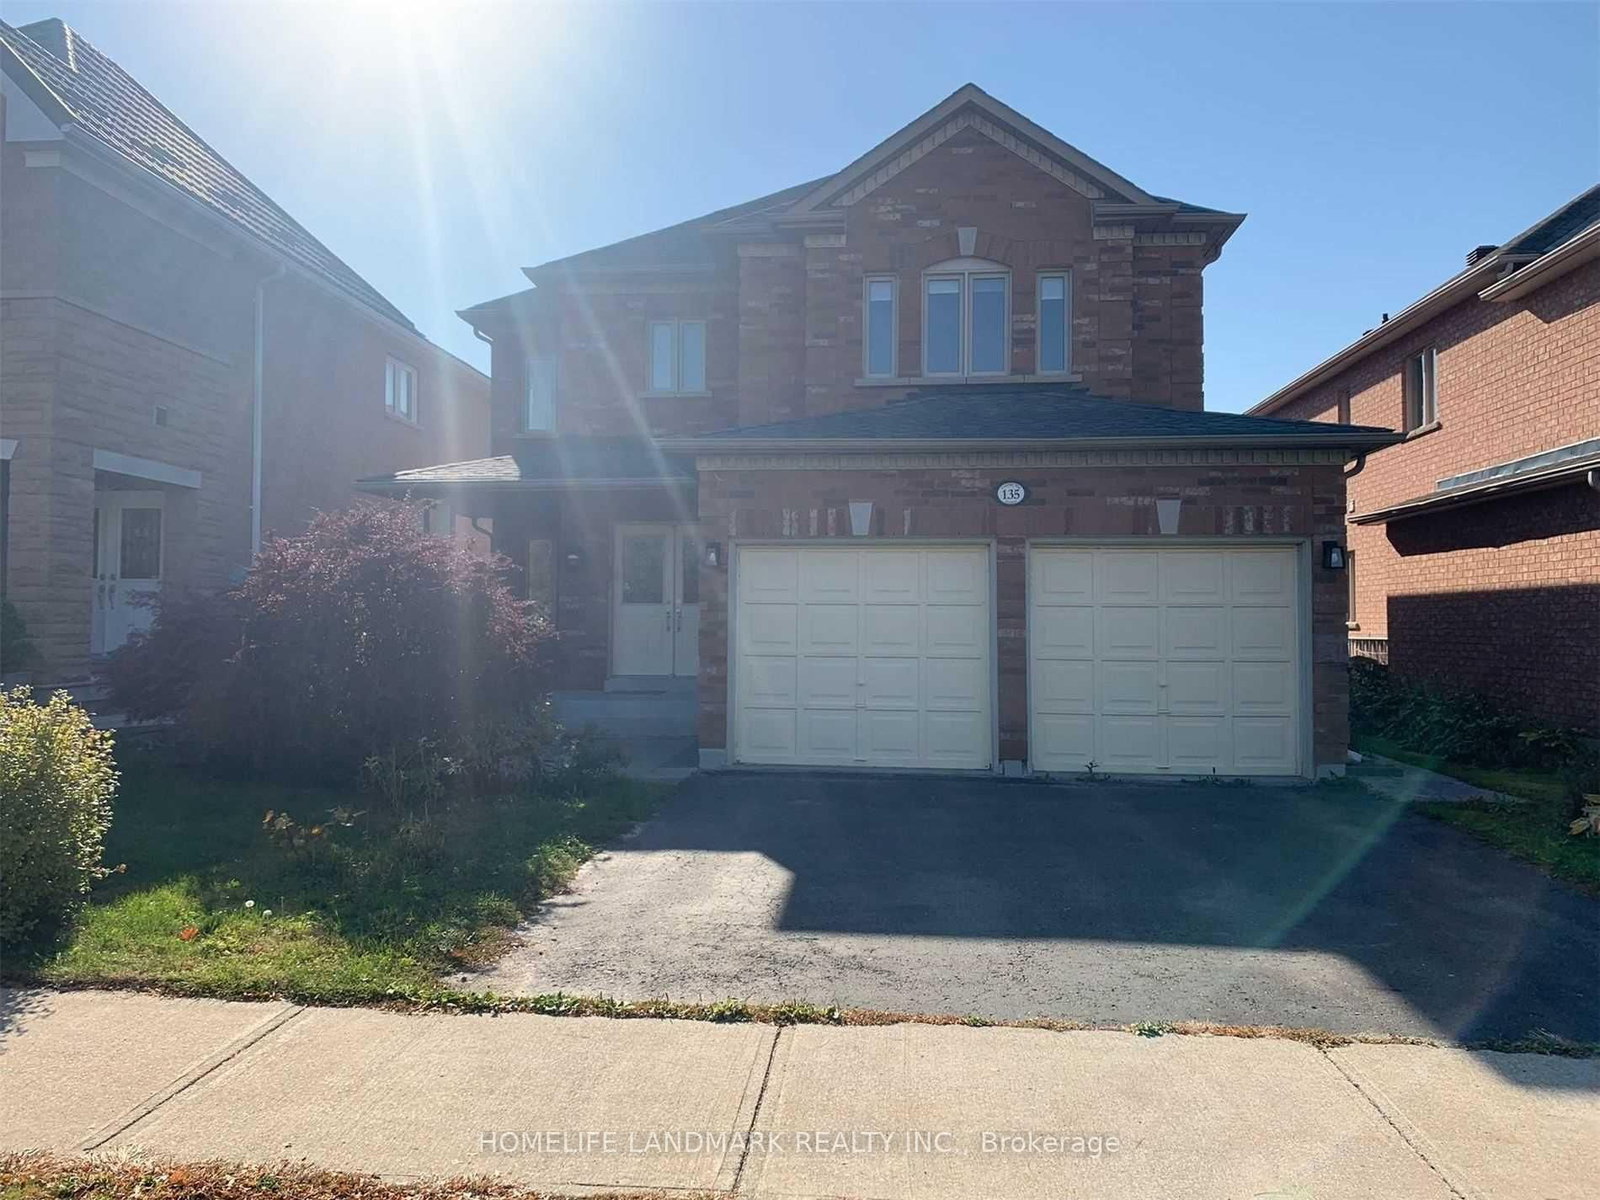
Spacious & Newly Renovated 2-Bedroom Suite in Mill Pond, Richmond Hill Welcome to 101 Arnold Cres, located in the highly desirable Mill Pond community of Richmond Hill. This spacious 2-bedroom suite has been newly renovated and offers a comfortable, modern living space with plenty of room to make it your own. The updated kitchen features stainless steel appliances, while the convenience of private ensuite laundry makes everyday living easy. Features: Spacious 2-bedroom layout Newly renovated throughout Modern kitchen with stainless steel appliances Private ensuite laundry1 dedicated parking space Located in the desirable Mill Pond community Convenient Richmond Hill location close to parks, schools, shopping, restaurants, and other amenities. A great opportunity for anyone looking for a clean, modern, spacious home in a quiet and established Richmond Hill neighbourhood.****Please note that, as the property is currently tenanted, some of the interior photos have been virtually furnished using AI for illustrative purposes only.*****

Listed by RE/MAX REALTRON REALTY INC.

  • MLS #

    N13799900

  • Sq. Ft

    < 700

  • Sq. Ft. Source

    MLS

  • Lot Irregularities

    n/a

  • Year Built

    51-99

  • Pool

    None

  • Drive

    Available

  • Garage

    None

  • Total Parking

    1

  • Family Room

    N

  • Den

    N

  • Exterior

    Alum Siding

  • Fireplace

    N

  • Roof

    Asphalt Shingle

  • Foundation

    Concrete

  • Elevator

    N

  • Water View

    n/a

  • Laundry Level

    Lower

  • Heat

    Forced Air

  • A/C

    Central Air

  • Water

    Municipal

  • Water Supply

    n/a

  • Sewers

    Sewers

  • Central Vac

    N

  • Living

    7.62 x 3.96 ft Bsmt level

    Laminate, Pot Lights, Combined W/Dining

  • Dining

    7.62 x 3.96 ft Bsmt level

    Laminate, Pot Lights, Combined W/Living

  • Kitchen

    2.74 x 2.74 ft Bsmt level

    Laminate, Pot Lights, Stainless Steel Appl

  • Primary

    4.27 x 2.74 ft Bsmt level

    2 Way Fireplace, Pot Lights, Closet

  • 2nd Br

    3.96 x 2.13 ft Bsmt level

    Laminate, Pot Lights, Closet

  • Laundry

    0.0 x 0.0 ft Bsmt level

  • MLS #

    N13799900

  • Sq. Ft

    < 700

  • Sq. Ft. Source

    MLS

  • Lot Irregularities

    n/a

  • Year Built

    51-99

  • Pool

    None

  • Drive

    Available

  • Garage

    None

  • Total Parking

    1

  • Family Room

    N

  • Den

    N

  • Exterior

    Alum Siding

  • Fireplace

    N

  • Roof

    Asphalt Shingle

  • Foundation

    Concrete

  • Elevator

    N

  • Water View

    n/a

  • Laundry Level

    Lower

  • Heat

    Forced Air

  • A/C

    Central Air

  • Water

    Municipal

  • Water Supply

    n/a

  • Sewers

    Sewers

  • Central Vac

    N

  • Living

    7.62 x 3.96 ft Bsmt level

    Laminate, Pot Lights, Combined W/Dining

  • Dining

    7.62 x 3.96 ft Bsmt level

    Laminate, Pot Lights, Combined W/Living

  • Kitchen

    2.74 x 2.74 ft Bsmt level

    Laminate, Pot Lights, Stainless Steel Appl

  • Primary

    4.27 x 2.74 ft Bsmt level

    2 Way Fireplace, Pot Lights, Closet

  • 2nd Br

    3.96 x 2.13 ft Bsmt level

    Laminate, Pot Lights, Closet

  • Laundry

    0.0 x 0.0 ft Bsmt level

Thinking of Selling?

Find Out Your Home’s Value in Today’s Market!

No Email or Signup is required to view your home estimate.

estimate your home value

Contact Manoj Kukreja

Sales Representative,
Century 21 People’s Choice Realty Inc.,
Brokerage
(647) 576 - 2100

Manoj profile avatar

Thinking of Selling?

Find Out Your Home’s Value in Today’s Market!

No Email or Signup is required to view your home estimate.

estimate your home value

Contact Manoj Kukreja

Sales Representative, Century 21 People’s Choice Realty Inc., Brokerage
(647) 576 - 2100

Manoj profile avatar

Recent Sold Listings in Mill Pond, Richmond Hill

Popular Cities